Wendy Mitchell

BEDS4
BATHS4 full 1 partial
SQUARE FEET3,996
MLS#21923007
STATUSActive
PROPERTY TYPEResidential - Single Family
SUBDIVISIONCambridge Heights
Property Description
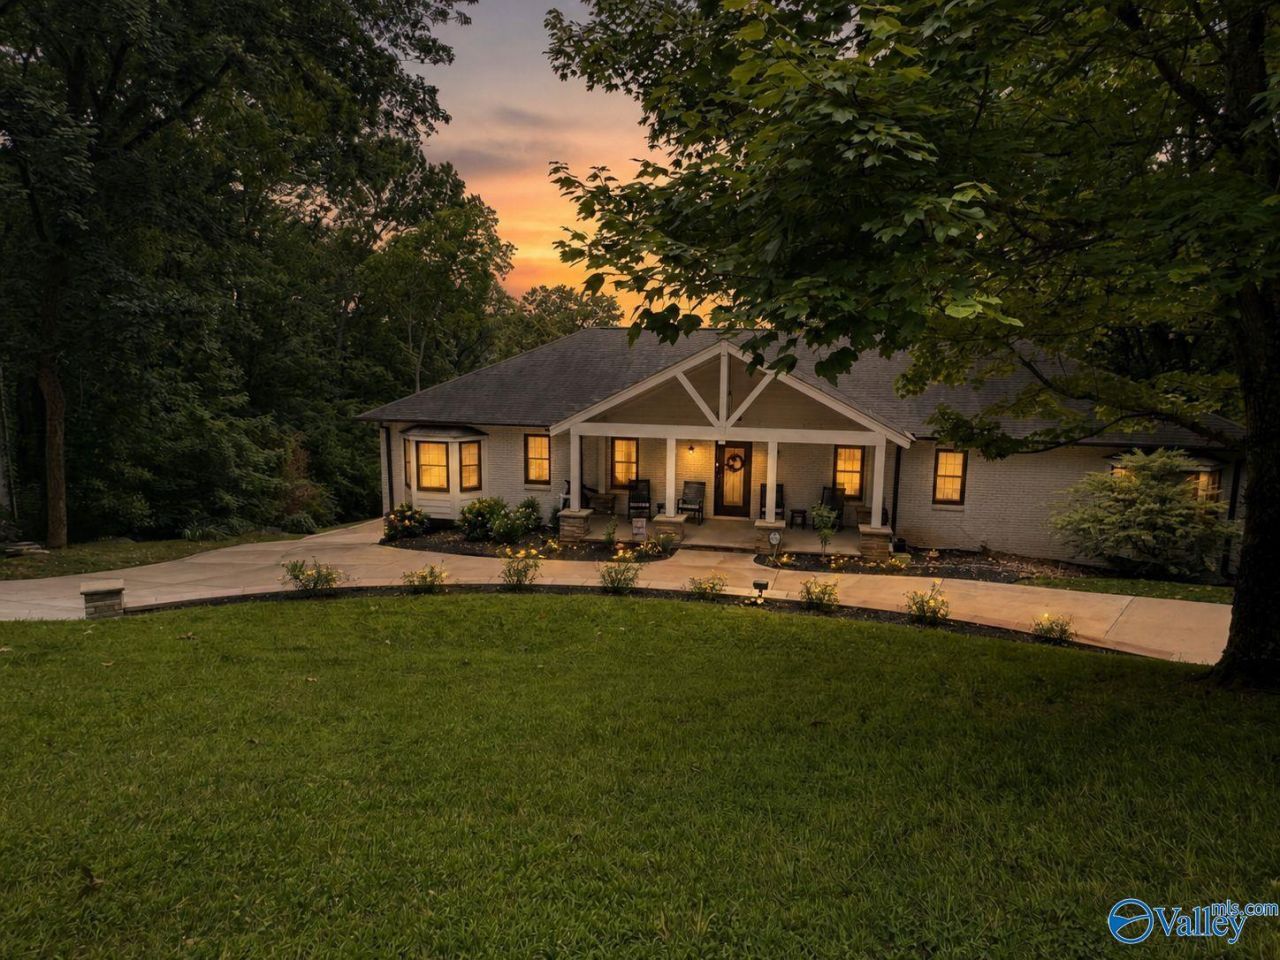
This beautifully updated ranch on the highly desired Deborah Dr offers a blend of modern amenities & timeless charm. Features 4 beds & 4.5 baths, dedicated office, formal living rm, 2 family rms. ALL bedrooms have walk-in closets. Master has his/hers baths & closets. This home boasts a finished basement w/ kitchenette. Soundproof ceiling tiles offer privacy. Kitchen has leathered quartz countertops, gas range, large island & ample cabinet storage. Recent upgrades include a new front porch, driveway, & retaining walls, creating a flat backyard showcasing stunning mountain views. New HVAC & water heater. Oversized 2car garage & Outdoor sink/prep area. Underground utilities / dead end street.
Property Features
Property Type: Residential - Single Family
Basement: Basement
Cooling: Central 1,Electric
Fireplaces: 1
Heating: Central 1,Natural Gas
Home Style: BsmtRanch
Lot Size: 0.62 Acres
Year Built: 1981
Feature Descriptions
Bathrooms Full: 4
Bathrooms Half: 1
Cooling Y/N: Yes
Days on Site: 2
Fireplace: Gas Log, One
Fireplace Y/N: Yes
Heating Y/N: Yes
Lot Dimensions: 140 x 191.07 x 120 x 221.11
Parcel #: 1803081001082.000
Parking: Garage-Two Car, Garage Faces Rear, Basement, Circular Driveway, Driveway-Concrete, Oversized
Patio/Porch: Covered Porch, Deck
Rooms Total: 15
Sewer: Public Sewer
Water: Public
Local Schools
High School: Huntsville
Middle School: Huntsville
Elementary School: Jones Valley
Listed By / Shown By
Listed By
Agency Name: Kw Huntsville
Shown By
Agent Name: Wendy Mitchell
Agent Phone: (256) 655-3139
Agency Title: Crye-Leike Real Estate Services

Source: Huntsville/Valley MLS
Estimate Your Payment
Estimated Payment
$ 2,262.99 per month $2,000.78 Principal & Interest $0.00 Property Tax (data not provided by mls) $262.21 Homeowner's InsuranceChange Payment Information
Privacy Policy / DMCA Notice / ADA Accessibility


This site is hosted, designed and copyright
© 1994 - 2026 by
Delta Media Group, Inc. -- Patent Pending --
1216 Deborah Drive Se | MLS# 21923007
This single family home located at 1216 Deborah Drive Se, Huntsville, AL 35801 is currently listed for sale with an asking price of $899,000. This property was built in 1981 and has 4 bedrooms and 4 full and 1 partial baths with 3996 sq. ft. Deborah Drive Se is located in the Cambridge Heights subdivision. Search Cambridge Heights real estate on wendymitchell.crye-leike.com today.