Wendy Mitchell

BEDS4
BATHS3 full
SQUARE FEET2,960
MLS#21926060
STATUSPending
PROPERTY TYPEResidential - Single Family
SUBDIVISIONWalton Creek
Property Description
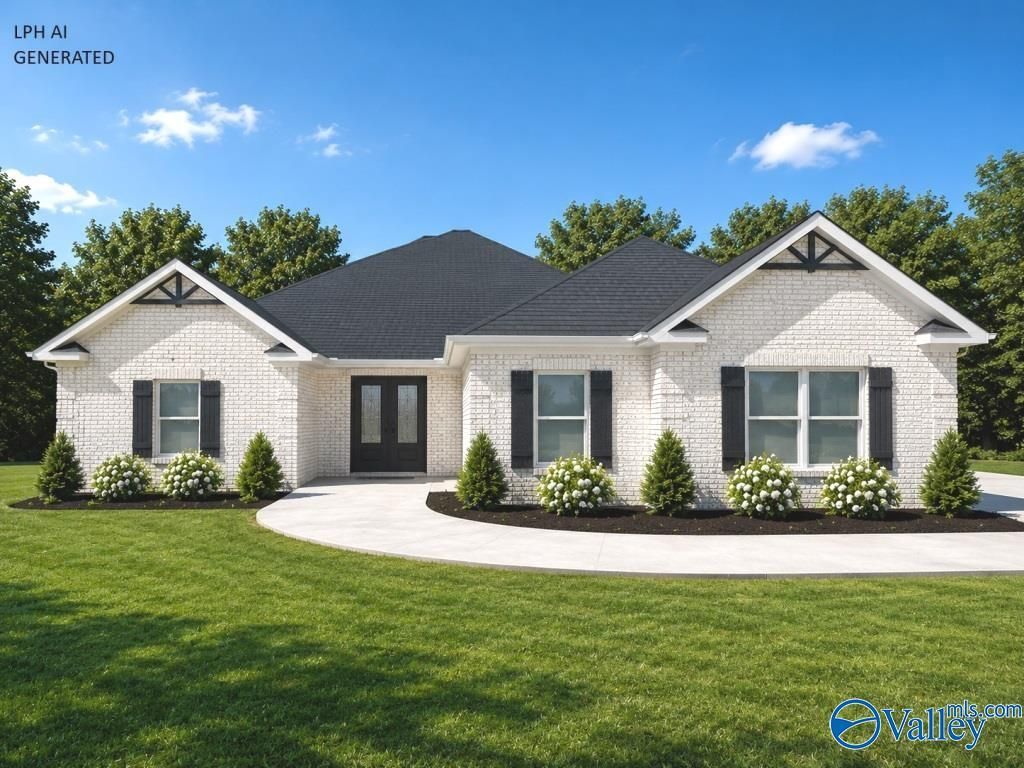
Under Construction-3 CAR GARAGE - NO CARPET - 12' CEILINGS - EXTENSIVE TRIM - Everton A Plan- 4 bedroom, 3 bath home with Sunroom. Kitchen has 12' ceiling, soft close custom cabinets, large island with countertop seating, gas cooktop package with cabinet vent hood, undercabinet lighting, tile backsplash and large pantry. Family Room features 12' ceiling, gas-log fireplace; Master bedroom with double trey, recessed lights, ceiling fan. Master bath includes free standing tub, large corner tile shower w/ dbl. shower heads & rimless door, dbl vanities & huge walk-in closet. Three add'l bedrooms w/ceiling fans, crown. Wood shelving. Sunroom with 12' ceiling. recessed lights and wood flooring.
Property Features
Property Type: Residential - Single Family
Cooling: Central 1
Fireplaces: 1
Heating: Central 1,Electric
Home Style: Ranch/1 Story, Open Floor Plan
Lot Size: 0.36 Acres
Stories: 1.0
Feature Descriptions
Appliances: Oven, Dishwasher, Microwave, Disposal, Tankless Water Heater, Gas Cooktop
Bathrooms Full: 3
Builder: LPH
Community Features: Pool, Common Grounds, Cabana
Cooling Y/N: Yes
Days on Site: 6
Exterior: Curb/Gutters, Sidewalk, Undgrnd Util, Sprinkler Sys, Drive-Concrete, Corner Lot
Fireplace: Gas Log, One
Fireplace Y/N: Yes
Foundation: Slab
Heating Y/N: Yes
Hoa Fees: $400/Annually
HOA Y/N: Yes
Parcel #: 1111111111111111
Parking: Garage-Three Car, Garage-Attached, Garage Door Opener, Garage Faces Side, Driveway-Concrete, Corner Lot
Patio/Porch: Covered Porch, Front Porch, Patio
Property Condition: Under Construction
Rooms Total: 8
Sewer: Public Sewer
Water: Public
Windows: Double Pane Windows
Local Schools
High School: East Limestone
Middle School: East Limestone
Elementary School: Creekside Elementary
Listed By / Shown By
Listed By
Agency Name: Redstone Realty Solutions-Hsv
Shown By
Agent Name: Wendy Mitchell
Agent Phone: (256) 655-3139
Agency Title: Crye-Leike Real Estate Services

Source: Huntsville/Valley MLS
Estimate Your Payment
Estimated Payment
$ 1,477.95 per month $1,306.70 Principal & Interest $0.00 Property Tax (data not provided by mls) $171.25 Homeowner's InsuranceChange Payment Information
Privacy Policy / DMCA Notice / ADA Accessibility


This site is hosted, designed and copyright
© 1994 - 2026 by
Delta Media Group, Inc. -- Patent Pending --
38 Lot Lancaster Lane | MLS# 21926060
This single family home located at 38 Lot Lancaster Lane, Athens, AL 35613 is currently listed for sale with an asking price of $587,132. This property has 4 bedrooms and 3 full baths with 2960 sq. ft. Lot Lancaster Lane is located in the Walton Creek subdivision. Search Walton Creek real estate on wendymitchell.crye-leike.com today.