Wendy Mitchell

BEDS3
BATHS2 full 1 partial
SQUARE FEET2,282
MLS#21922099
STATUSActive
PROPERTY TYPEResidential - Condominium
SUBDIVISIONCedarhurst Condo
Property Description
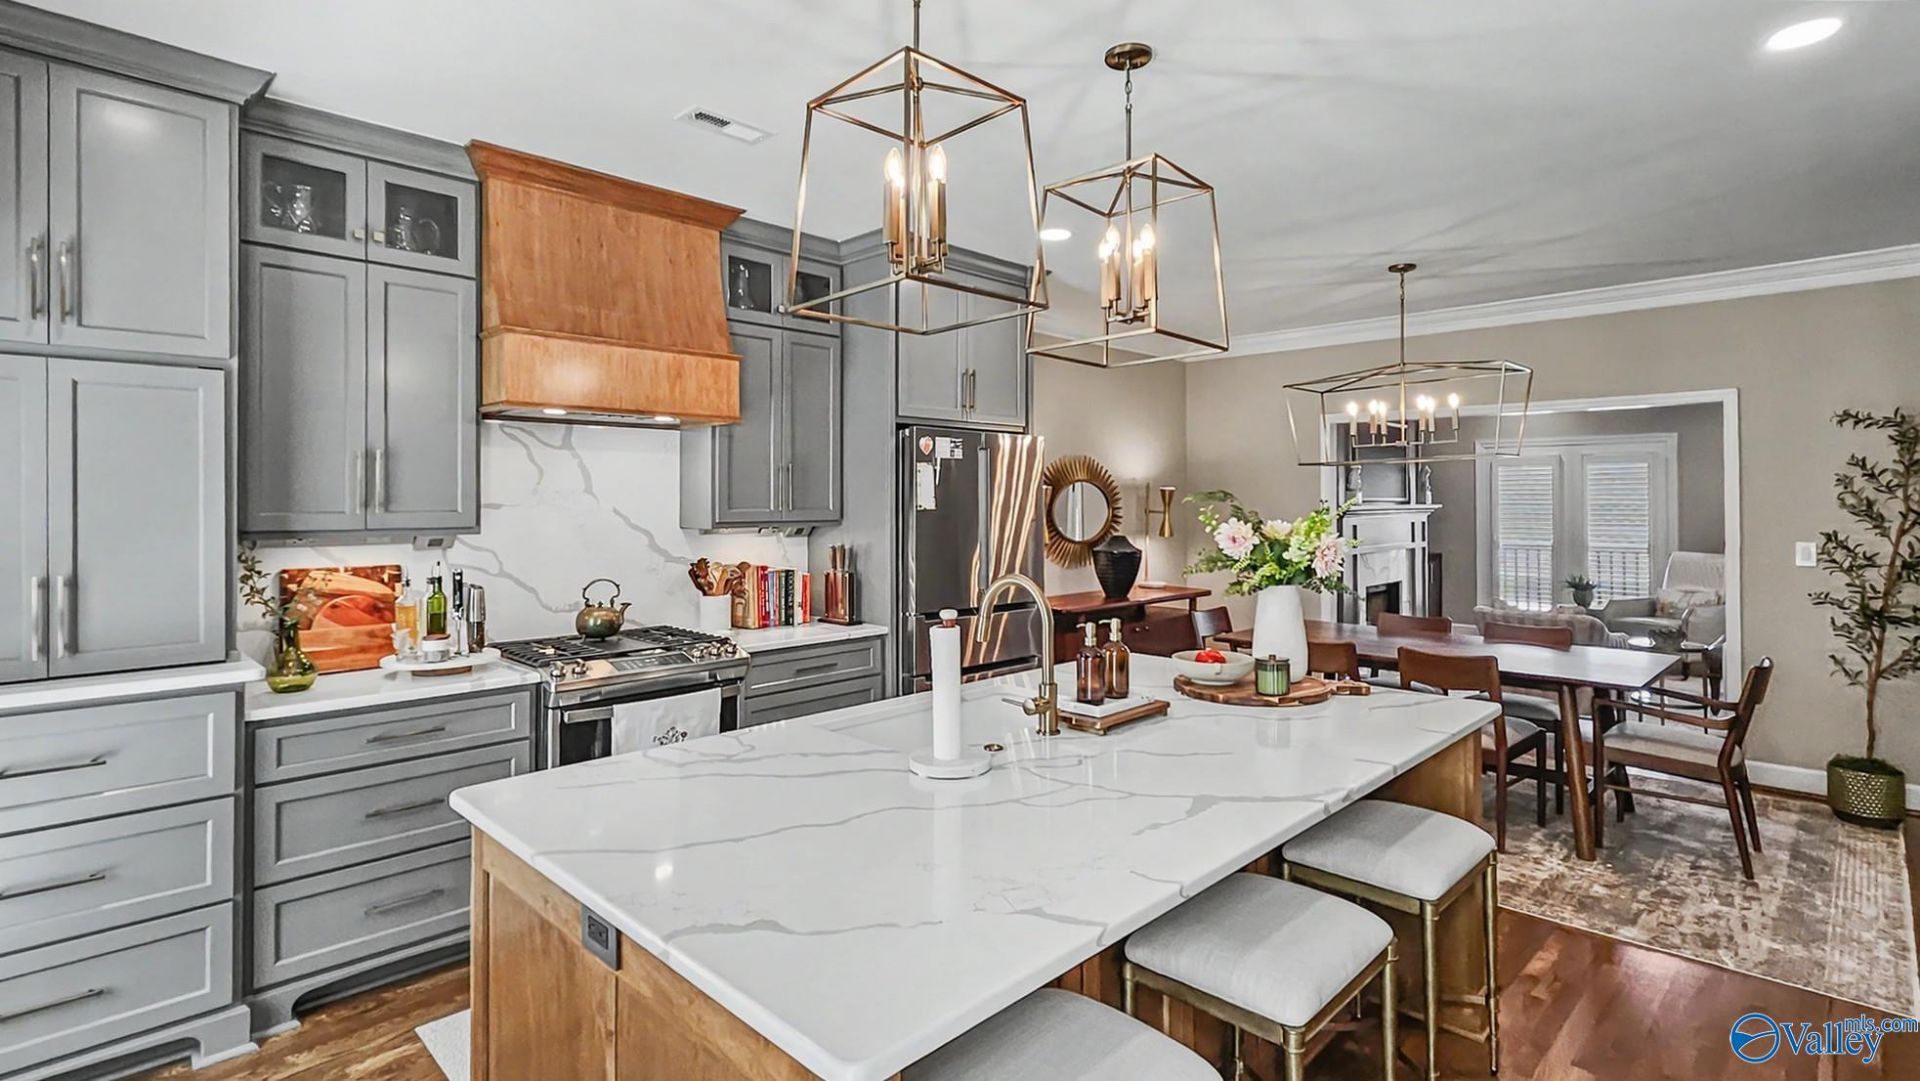
A home where you can move in with NOTHING to do! Quaint on the exterior but dramatic, mod & picturesque inside?like moving into the pages of House Beautiful! Open floor plan downstairs; Kitchen w/island, gas range, sparkling SS appliances, undercounter lighting, custom cabinetry/pantry Beautiful wood flooring, quartz throughout & specially designed closets. Living features FP w/gas logs & a deck. Upstairs you'll find the Master ensuite with a fireplace, lovely bath & private deck. Two additional BRs & bath on Lvl 2. Lvl 3 has a small room perfect for exercise/study. Basement Rm for hobby/games. Oversized 2-car garage w/storage. Two new HVACs in 2025. HOA covers ext maint & ins. Gated!
Property Features
Property Type: Residential - Condominium
Basement: Basement
Cooling: Central 2
Fireplaces: 2
Heating: Central 2,Electric
Home Style: Traditional
Stories: 2.0
Feature Descriptions
Bathrooms Full: 1
Bathrooms Half: 1
Bathrooms Three Quarter: 1
Community Features: Pool
Cooling Y/N: Yes
Days on Site: 12
Exterior: Sidewalk, Undgrnd Util, Sprinkler Sys, Drive-Paved/Asphalt
Fireplace: Gas Log, Two
Fireplace Y/N: Yes
Heating Y/N: Yes
Hoa Fees: $500/Monthly
HOA Y/N: Yes
Parcel #: 1803072006048.002
Parking: Garage-Two Car, Garage Faces Rear, Oversized
Patio/Porch: Deck
Sewer: Public Sewer
Water: Public
Local Schools
High School: Huntsville
Middle School: Huntsville
Elementary School: Blossomwood
Listed By / Shown By
Listed By
Agency Name: Averbuch Realty
Shown By
Agent Name: Wendy Mitchell
Agent Phone: (256) 655-3139
Agency Title: Crye-Leike Real Estate Services

Source: Huntsville/Valley MLS
Estimate Your Payment
Estimated Payment
$ 1,258.36 per month $1,112.56 Principal & Interest $0.00 Property Tax (data not provided by mls) $145.80 Homeowner's InsuranceChange Payment Information
Privacy Policy / DMCA Notice / ADA Accessibility


This site is hosted, designed and copyright
© 1994 - 2026 by
Delta Media Group, Inc. -- Patent Pending --
66 Revere Way | MLS# 21922099
This condo located at 66 Revere Way, Huntsville, AL 35801 is currently listed for sale with an asking price of $499,900. This property has 3 bedrooms and 2 full and 1 partial baths with 2282 sq. ft. Revere Way is located in the Cedarhurst Condo subdivision. Search Cedarhurst Condo real estate on wendymitchell.crye-leike.com today.